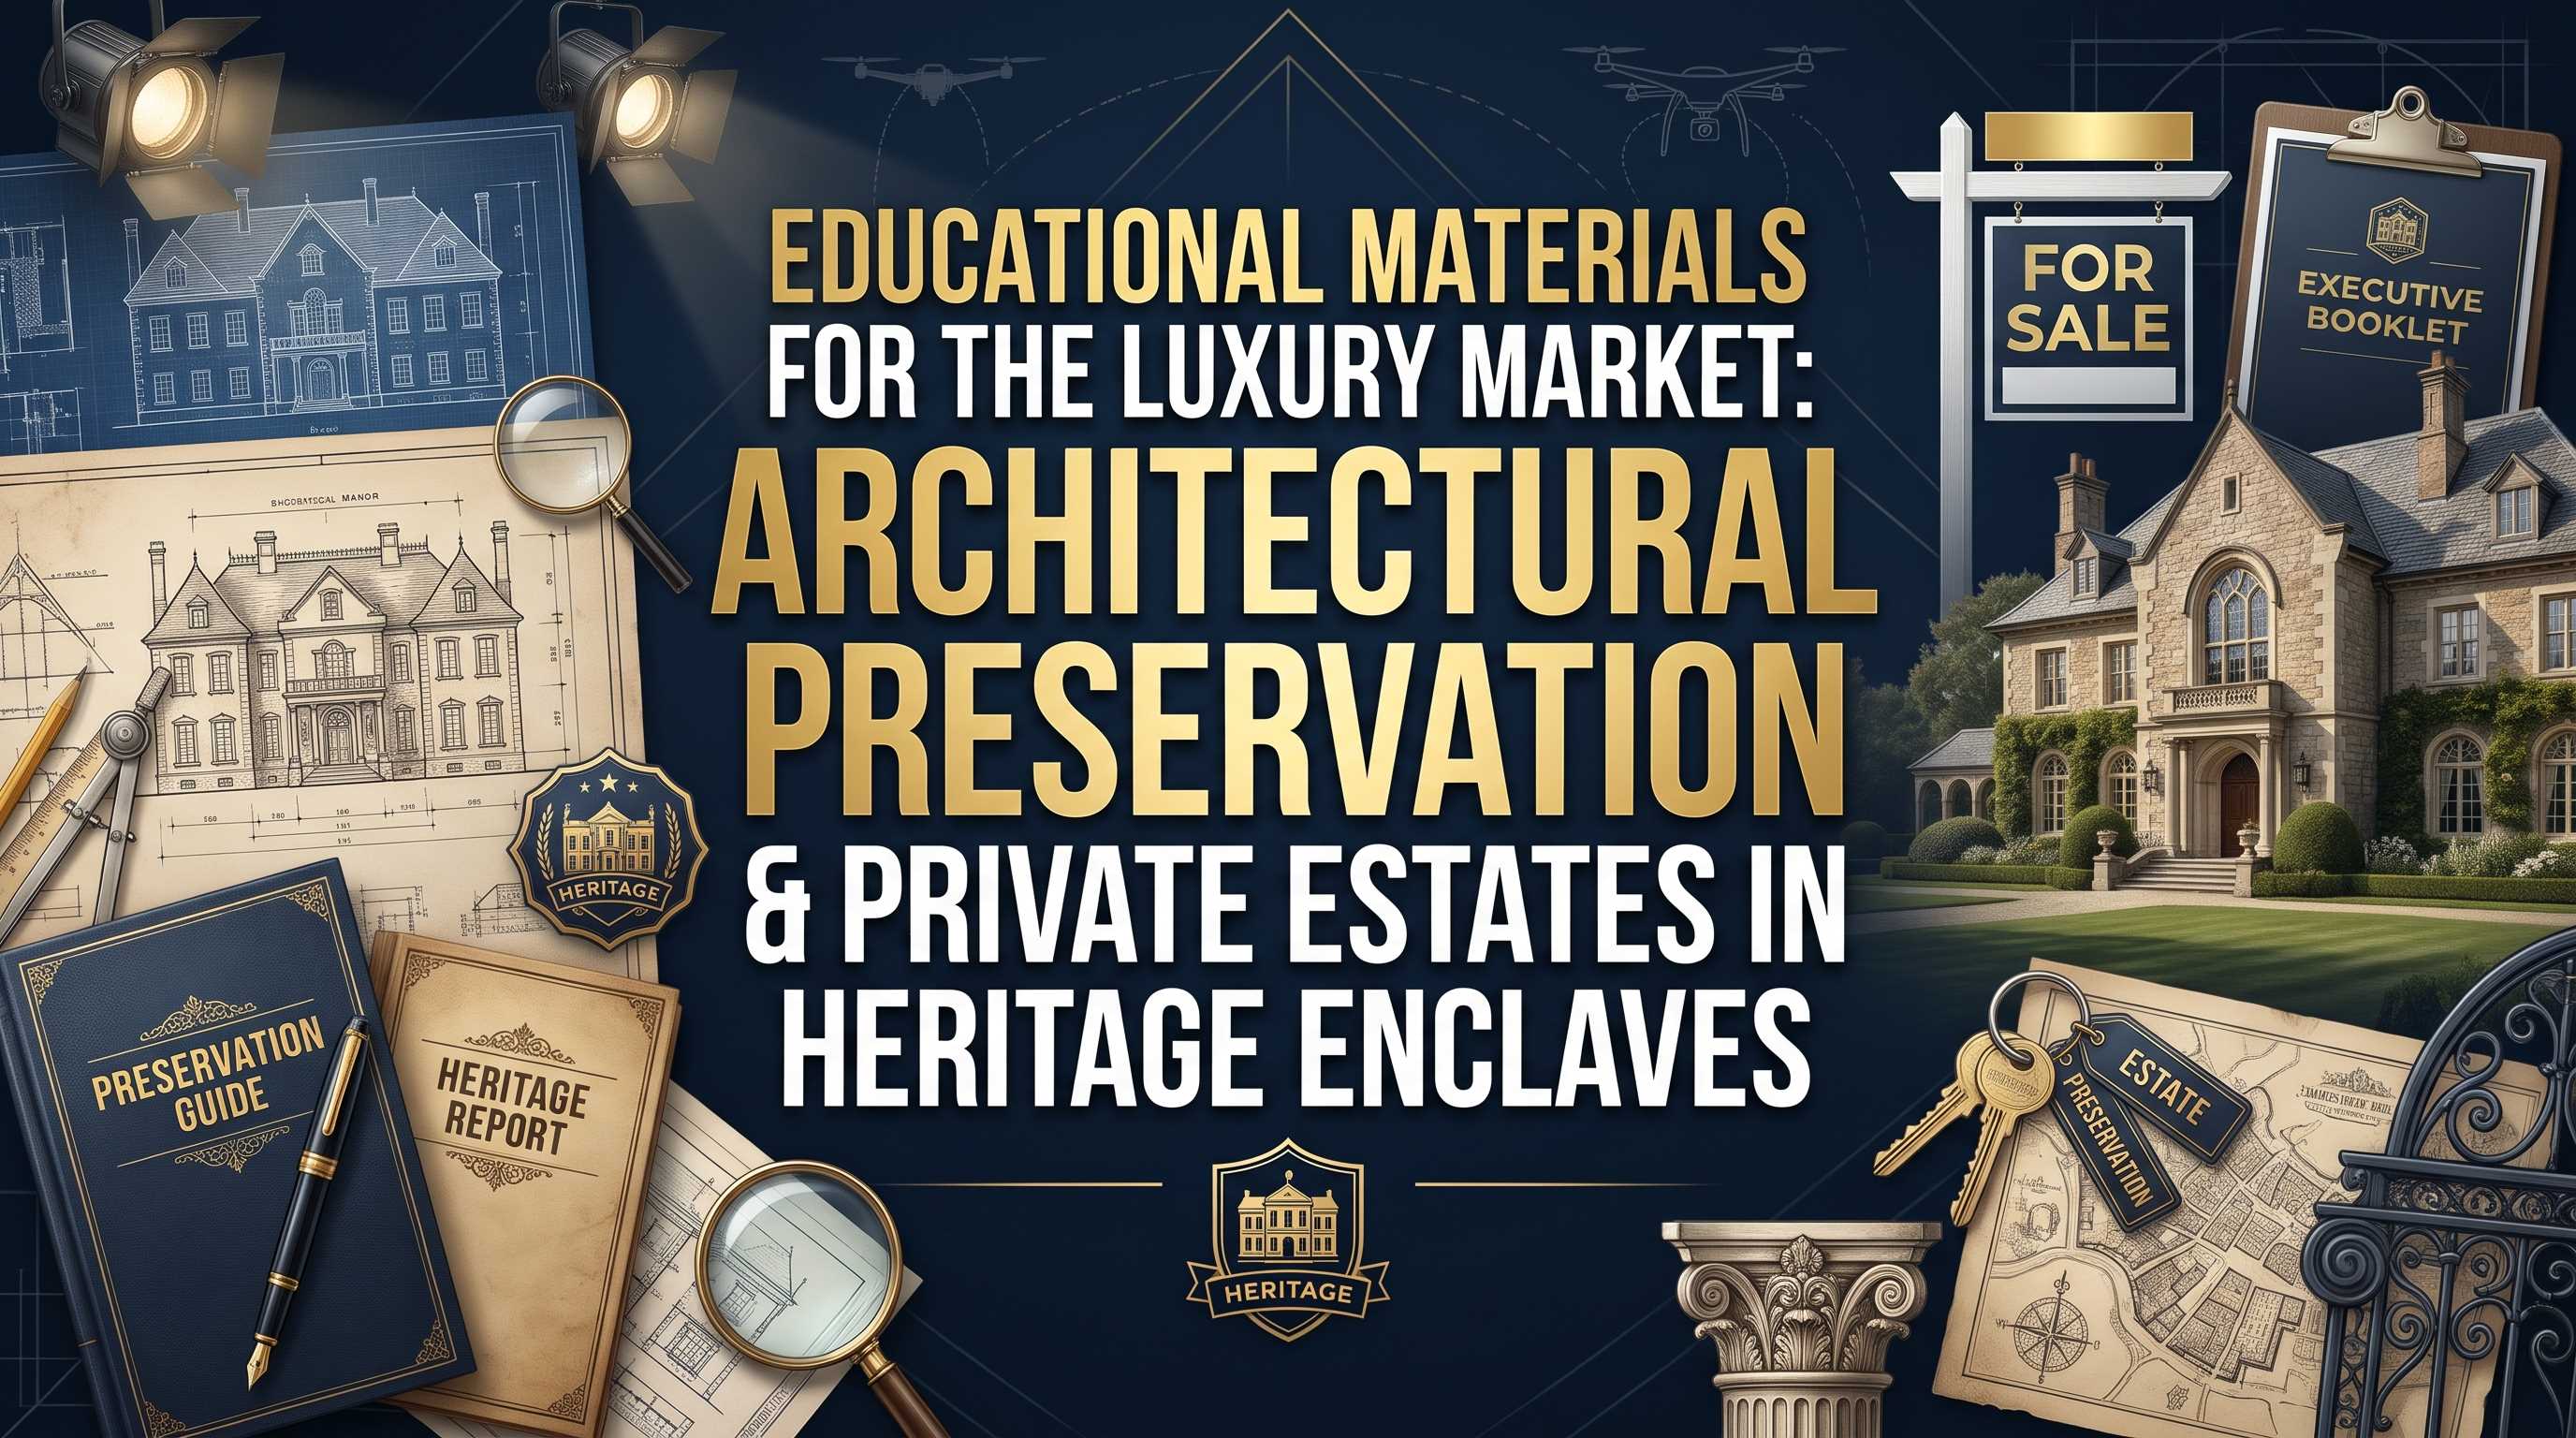
Educational Materials for the Luxury Market: Architectural Preservation & Private Estates in Heritage Enclaves
Toronto’s premier historic enclaves, Rosedale, South Hill, Casa Loma, and Wychwood Park, owe their long-term market prestige, community identity, and structural stability to a combination of architectural craftsmanship and strict urban conservation frameworks. For high-net-worth individuals, family offices, and relocation clients, acquiring or managing an estate within these micro-markets requires an understanding of statutory heritage protections, municipal bylaws, environmental regulations, and building science.
Navigating the ownership of a luxury heritage property extends far beyond standard residential conveyancing. Preserving daily residential comfort while enhancing long-term real estate asset value demands alignment across municipal heritage preservation services, conservation authorities, structural restoration specialists, and specialized underwriting partners.
1. Statutory and Regulatory Frameworks Governing Heritage Real Estate
The acquisition and development of historic residential real estate across Ontario are governed primarily by the Ontario Heritage Act (OHA), supplemented by site-specific municipal official plan policies and local zoning bylaws. The OHA grants municipalities legal authority to identify, conserve, and regulate properties of cultural heritage value through two primary mechanisms: individual designation under Part IV and district-wide designation under Part V.
Part IV vs. Part V Designations
-
Part IV Individual Designation: Applies to a single property governed by a site-specific municipal bylaw. This bylaw explicitly identifies the protected heritage attributes of the estate, which frequently encompass both exterior architectural features and specific interior spaces, such as historic plasterwork, hand-carved millwork, grand staircases, panelled libraries, or timber framing. Any modification that could alter these specified attributes requires a formal municipal heritage permit process.
-
Part V District Designation (HCD): Governs entire geographic areas designated as Heritage Conservation Districts. Within an HCD, property alterations are controlled by an overarching Council-approved HCD Plan. Part V controls generally focus on managing the public realm and streetscape aesthetics, meaning exterior alterations visible from the street are regulated, whereas interior spaces remain exempt from heritage permits.
-
Dual Designation: Properties within an HCD can simultaneously carry an individual Part IV designation. Where dual designation exists, the district plan governs exterior streetscape relationships while the site-specific Part IV bylaw enforces restrictions over both interior and exterior attributes.
Property Classifications and Statutory Thresholds
-
Contributing Properties (Categories A, B, and C): Represent primary historical structures that define the district's character. Demolition applications for contributing homes are vigorously resisted by municipal heritage planning staff, and exterior work is restricted to sympathetic restoration or restoration-in-kind.
-
Non-Contributing (Unrated) Properties: Include structures built outside the district’s primary period of historical significance or buildings that have undergone prior alterations. While major replacement of an unrated structure may be permitted, any new infill design must conform to the massing, height, setback, roofline, and material guidelines outlined in the applicable HCD Plan.
-
Heritage Listing vs. Designation: Listing is an administrative mechanism acknowledging potential cultural value without requiring heritage permits for routine alterations. However, listing mandates that property owners provide the municipality with 60 days’ formal written notice before undertaking building demolition, allowing staff time to evaluate whether formal designation is warranted.
2. Enclave-Specific Profiles: Micro-Market Heritage Landscapes
Toronto’s luxury heritage enclaves possess distinct urban typologies, governance frameworks, and architectural styles.
Rosedale (South Rosedale & North Rosedale HCDs)
Divided into South Rosedale (By-law 115-2003, comprising 1,037 properties) and North Rosedale (By-law 749-2004, comprising 653 properties), Rosedale protects an expansive urban landscape characterized by winding streetscapes, mature canopy coverage, and deep property setbacks. Architectural styles include Victorian, Edwardian, Georgian Revival, Queen Anne, Period Revivals, and Arts and Crafts residences.
-
Streetscape Controls: Both Rosedale district plans restrict alterations to front and side elevations visible from the public streetscape. Modifications to masonry, window fenestration, slate roofing, front porches, and decorative trim require specialized heritage permits evaluated against national conservation standards.
-
Rear Additions & Parking Constraints: Because Part V guidelines focus on street-visible elements, rear-yard additions offer flexible opportunities for modern architectural expansion, provided they do not project beyond public street sightlines. Conversely, municipal policies strictly prohibit new front-yard parking pads or curb cuts in North Rosedale to preserve soft landscaping.
Casa Loma and South Hill Enclaves
Positioned along the Davenport Escarpment, the prehistoric shoreline of Glacial Lake Iroquois, the Casa Loma and South Hill enclaves feature steep topographies, grand estate footprints, and proximity to the Nordheimer Ravine network.
-
Casa Loma: Features major individual Part IV holdings and Beaux-Arts, English Period Revival, and Chateauesque estate architecture protected under the Casa Loma HCD framework.
-
South Hill: Contains large, irregular estate parcels bordering wooded ravine systems. Property owners face dual regulatory requirements: maintaining stone masonry, copper detailing, and timber framing while adhering to natural heritage rules enforced along slope crests.
Wychwood Park: Private Community Governance
Tucked off Davenport Road, Wychwood Park was established in 1874 as an artists' colony and designated in 1985 (By-law 421-85) as Ontario’s first residential HCD.
-
Arts & Crafts Heritage: Features 67 private residences built around a central pond, tennis court, and naturalized ravine landscape, showcasing iconic Arts and Crafts architecture designed by Eden Smith and his contemporaries.
-
Private Legal Governance: Wychwood Park’s internal road network, street lamps, and central parklands are private common property managed directly by an Executive Council of residents under an 1891 registered Trust Deed. Trustees assess an annual maintenance levy on property owners to fund private infrastructure, road repairs, and landscaping.
3. Modernizing Heritage Estates with Discretion ("Invisible Engineering")
Retrofitting century-old luxury residences with contemporary living infrastructure requires "invisible engineering", integrating modern mechanical, electrical, and wellness systems while preserving historical building fabrics.
Mechanical, Geothermal, and Wellness Retrofits
-
Geothermal HVAC Systems: Deep vertical geothermal boreholes drilled beneath rear gardens, terraces, or driveways feed ground-source heat pumps, eliminating noisy exterior air-conditioning condensers. Hydronic radiant floor heating loops are embedded into subfloors to provide uniform heating without visible radiators.
-
High-Velocity Micro-Duct HVAC: Standard bulky ductwork is replaced with flexible, small-diameter tubing routed through existing joist spaces and wall cavities, avoiding bulkheads that disrupt historical plaster cornices and ceiling rosettes.
-
Smart Automation & Spa Integration: Low-voltage automation systems, motorized window coverings, and high-draw wellness amenities (e.g., steam rooms, hydrotherapy spas, infrared saunas) are supported by complete re-coring of legacy electrical services, concealed behind newly framed interior cavities or subterranean trenching.
Sub-Grade Underpinning & Environmental Constraints
-
Sequential Pin Pouring: Estates with shallow foundations of rubble stone or brick are underpinned in isolated, alternating concrete sections (pins) 3 to 4 feet wide, dropping basement floors to create high-ceiling living spaces, wine cellars, wellness suites, or subterranean parking.
-
Ravine & TRCA Jurisdiction: Properties bordering valley corridors fall under Chapter 658 of the Toronto Municipal Code (Ravine Protection) and Toronto and Region Conservation Authority (TRCA) Regulation 41/24. Structural development or site disturbance requires a minimum 10-metre setback from the stable top-of-bank line, supported by geotechnical slope stability analyses and engineer-stamped erosion control plans.
-
Tree Canopy Safeguards: Construction near protected trees requires arborist mitigation plans, hand-digging, and low-impact foundation piling to prevent root compaction within tree protection zones.
4. Transactional Due Diligence, Financial Incentives, and Risk Optimization
Acquiring or selling a historic estate requires due diligence to assess legal titles, unpermitted historical modifications, tax abatement options, and specialized insurance coverage.
Key Due Diligence & Financial Programs
-
Unpermitted Alterations Audit: A primary risk is inheriting unpermitted exterior alterations visible from the street (e.g., non-compliant window replacements or unapproved stone walls), which transfer legal liability to the buyer and can trigger mandatory municipal restoration orders.
-
Title & Easement Audits: Title searches must review registered Heritage Easement Agreements (HEAs) held by the City or Ontario Heritage Trust, as well as private covenants such as Wychwood Park's 1891 Trust Deed.
-
Heritage Property Tax Relief Program (HPTRP): Enables municipalities under Section 365.2 of the Municipal Act to offer annual property tax rebates between 10% and 40% for qualifying designated properties that enter into a registered Heritage Easement Agreement.
-
High-Net-Worth Insurance Underwriting: High-value historic homes feature hand-carved stone, slate roofs, and leaded glass that require specialized craftspeople to reproduce after a loss. Buyers should secure high-net-worth policy options with guaranteed replacement cost endorsements tailored to historic materials, while upgrading legacy knob-and-tube wiring, plumbing, and chimney flues to satisfy binding requirements.